
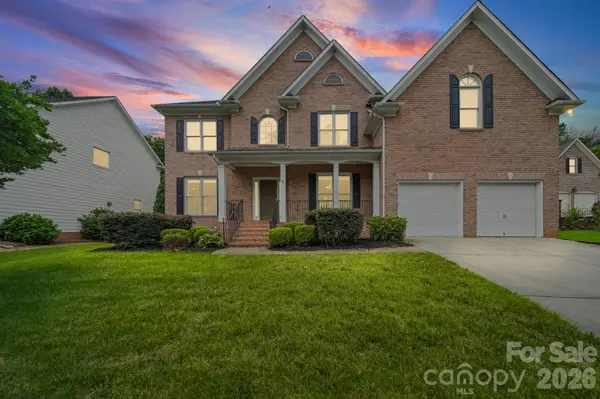
13818 Ballantyne Meadows DR Charlotte, NC 28277

UPDATED:
Key Details
Property Type Single Family Home
Sub Type Single Family Residence
Listing Status Active
Purchase Type For Sale
Square Footage 3,400 sqft
Price per Sqft $226
Subdivision Ballantyne Meadows
MLS Listing ID 4398564
Style Transitional
Bedrooms 4
Full Baths 3
Construction Status Completed
Abv Grd Liv Area 3,400
Year Built 2000
Lot Size 0.292 Acres
Acres 0.292
Property Sub-Type Single Family Residence
Property Description
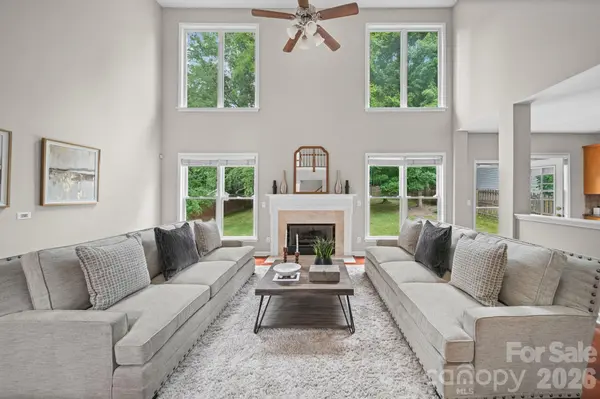
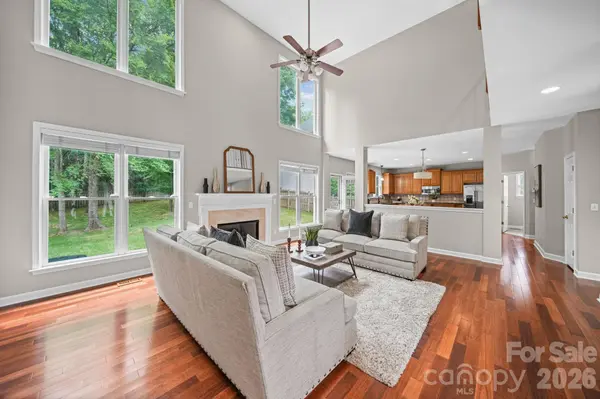
From the moment you enter, the dramatic two-story foyer, soaring ceilings, and abundance of natural light create an impressive sense of openness. The stunning two-story great room, featuring expansive windows and a cozy fireplace, serves as the heart of the home, perfect for relaxing or entertaining.
The thoughtfully designed floor plan offers the space and flexibility today's buyers appreciate. Enjoy a generous kitchen with a center island, ample cabinetry, and a breakfast area, along with a formal dining room for special gatherings. A versatile flex space provides the perfect setting for a home office, study, or additional living area.
Upstairs, the spacious primary suite offers a relaxing retreat, complemented by three additional bedrooms. A convenient main-level full bathroom adds versatility for guests and everyday living.
Step outside to a **level, fully fenced backyard** with a patio and plenty of room for outdoor entertaining, gardening, or recreation. The cul-de-sac setting and attached two-car garage add to the home's everyday appeal.
**And the location? Hard to beat!** Enjoy convenient access to Ballantyne's popular shopping, dining, parks, greenways, major employment centers, and I-485, putting work, recreation, and everyday essentials within easy reach.
**Space to spread out. Room to entertain. A backyard to enjoy. All in the heart of Ballantyne.** Come experience everything this home has to offer. Schedule your private showing today!
Location
State NC
County Mecklenburg
Zoning MX2
Interior
Interior Features Attic Stairs Pulldown
Heating Central, Forced Air
Cooling Central Air
Flooring Carpet, Tile, Wood
Fireplaces Type Great Room
Fireplace true
Appliance Dishwasher, Disposal, Electric Cooktop, Electric Oven, Gas Water Heater, Plumbed For Ice Maker
Laundry Laundry Room, Main Level
Exterior
Garage Spaces 2.0
Fence Back Yard
Community Features Playground
Street Surface Concrete,Paved
Porch Covered, Front Porch, Patio
Garage true
Building
Lot Description Level
Dwelling Type Site Built
Foundation Other - See Remarks
Sewer Public Sewer
Water City
Architectural Style Transitional
Level or Stories Two
Structure Type Brick Partial
New Construction false
Construction Status Completed
Schools
Elementary Schools Endhaven
Middle Schools Quail Hollow
High Schools Ballantyne Ridge
Others
Pets Allowed Conditional
Senior Community false
Acceptable Financing Cash, Conventional, FHA
Listing Terms Cash, Conventional, FHA
Special Listing Condition None
Virtual Tour https://13818ballantyne.kmdrealty.com/
GET MORE INFORMATION